Groundworks & foundations
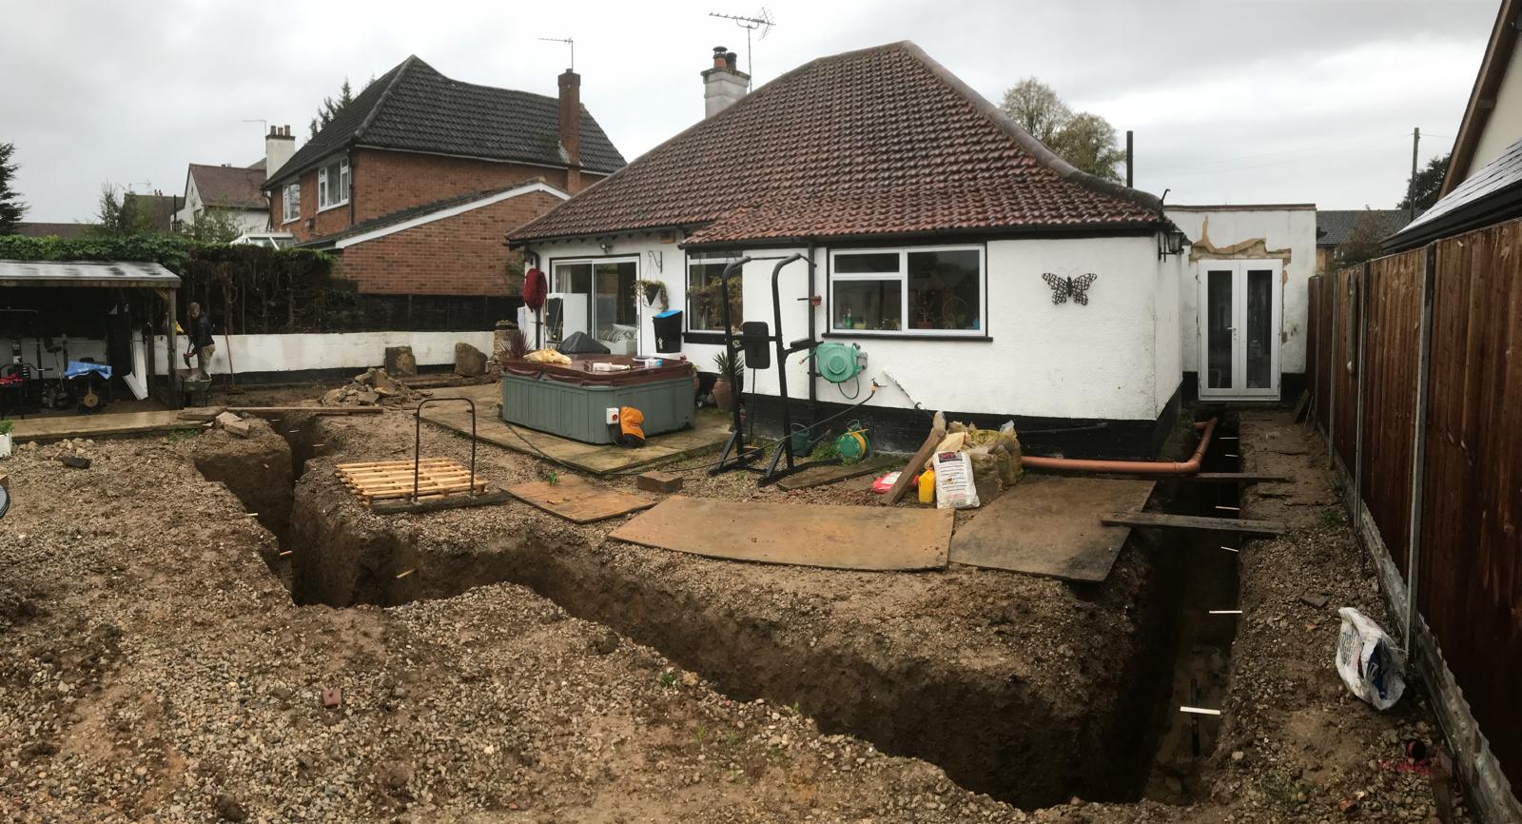
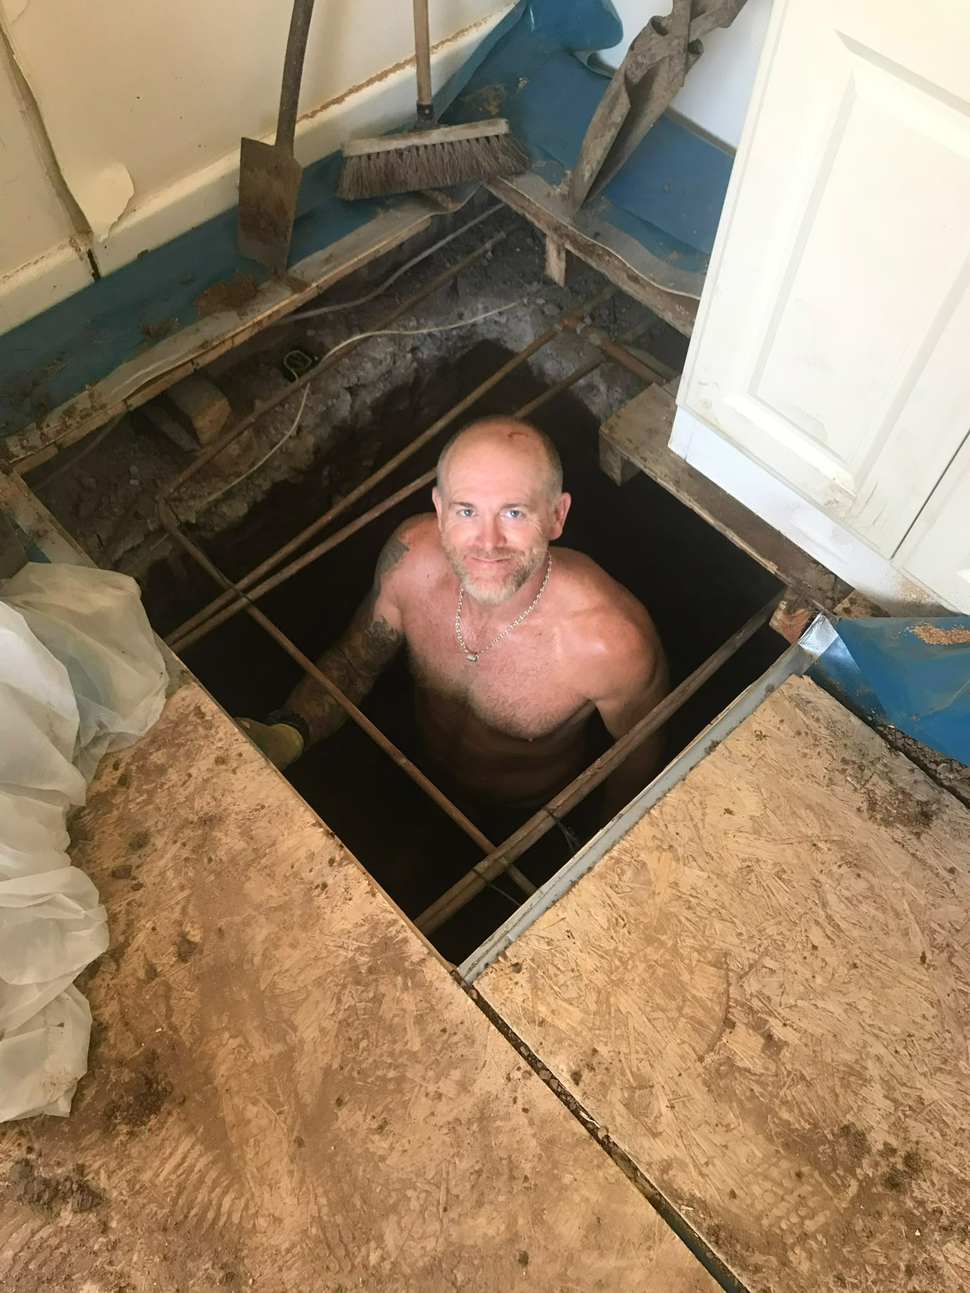
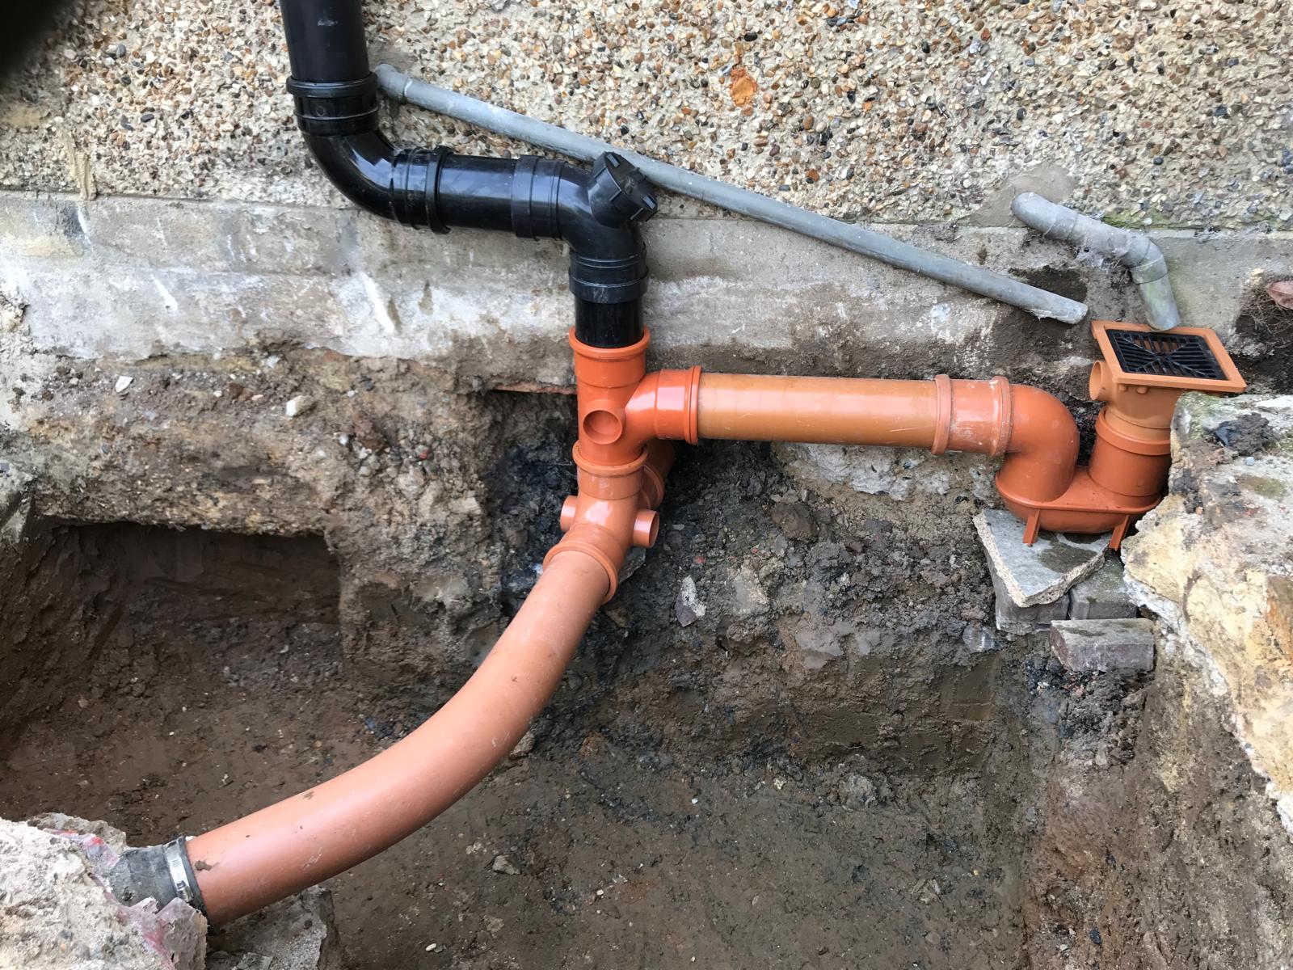
Correct depths, compaction, and drainage set-outs protect everything above. We set out accurately, manage spoil and access, and leave a base ready for structure rather than a rushed slab that creates problems later.
Foundation to roof
Build
From groundworks and foundations through walls, structure, and a weathertight roof, COLESCRETE delivers the full build envelope under one accountable team across Surrey.
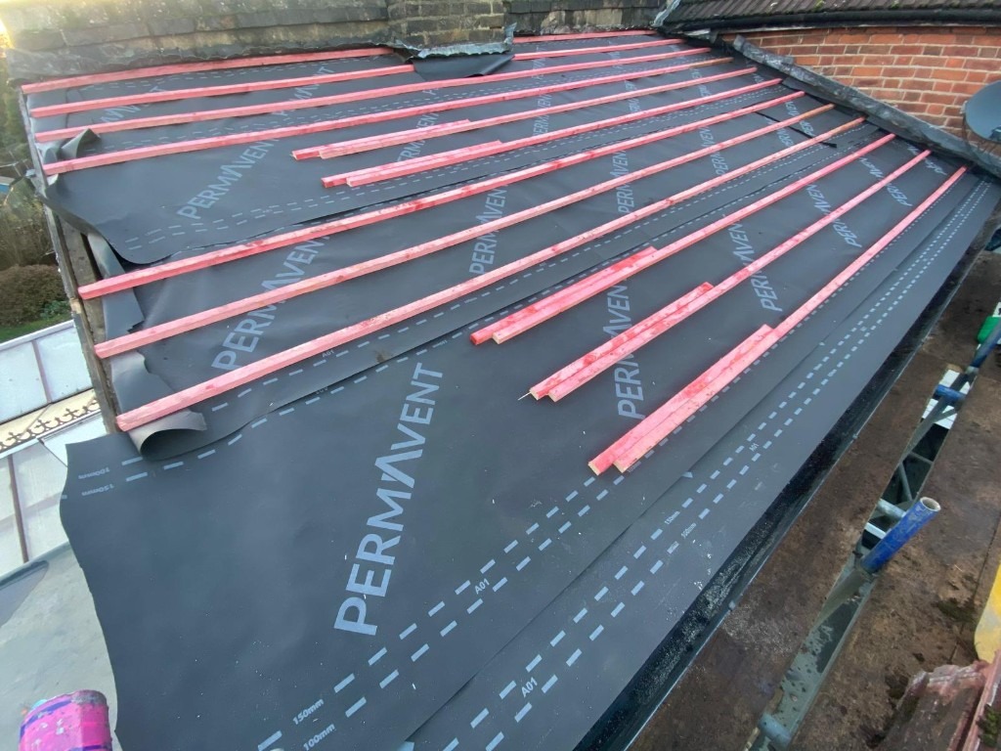
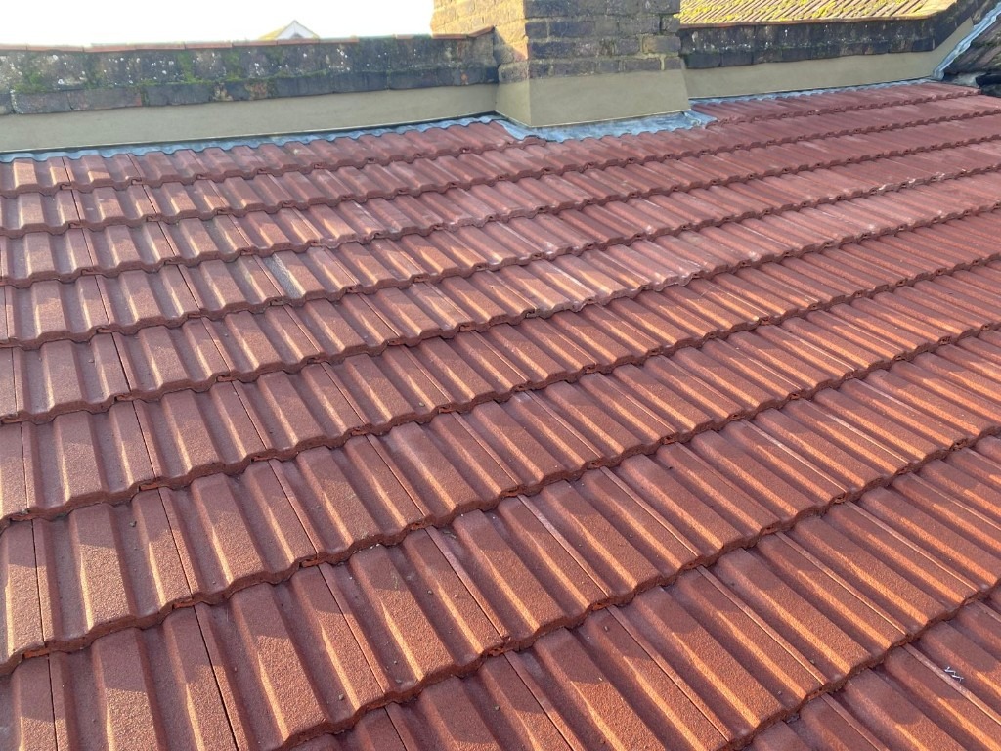
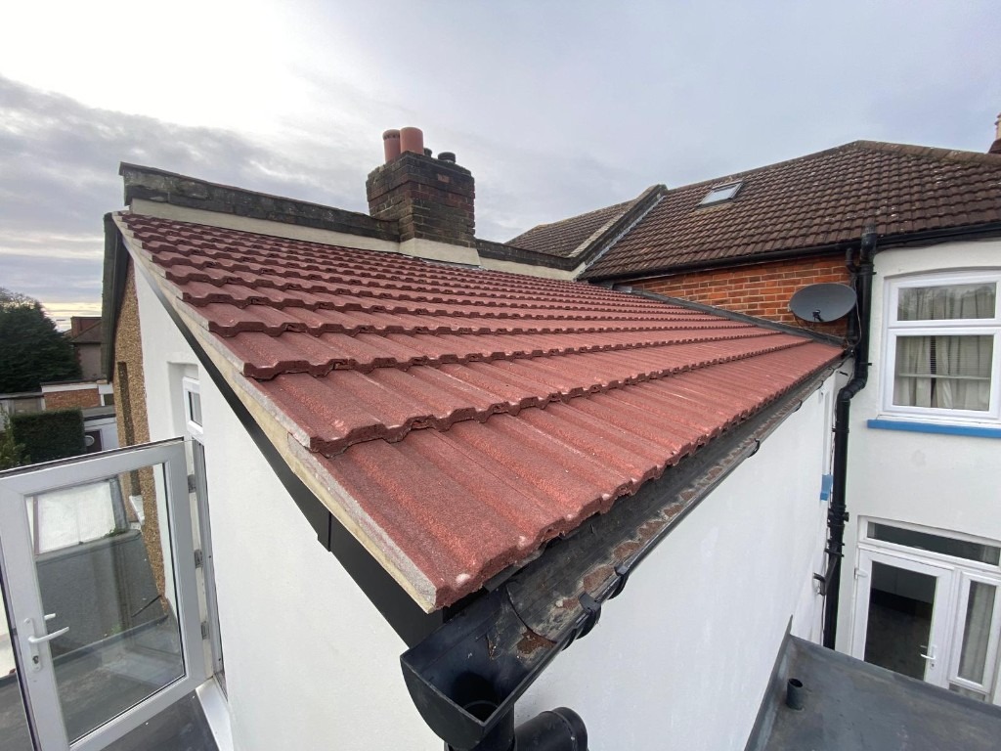
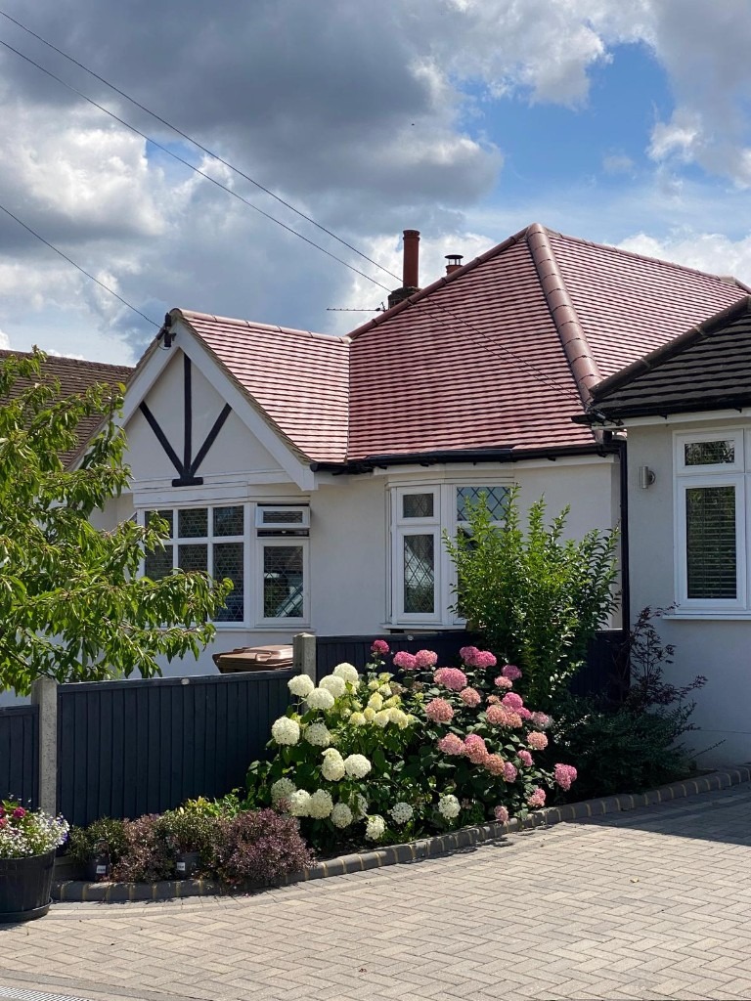
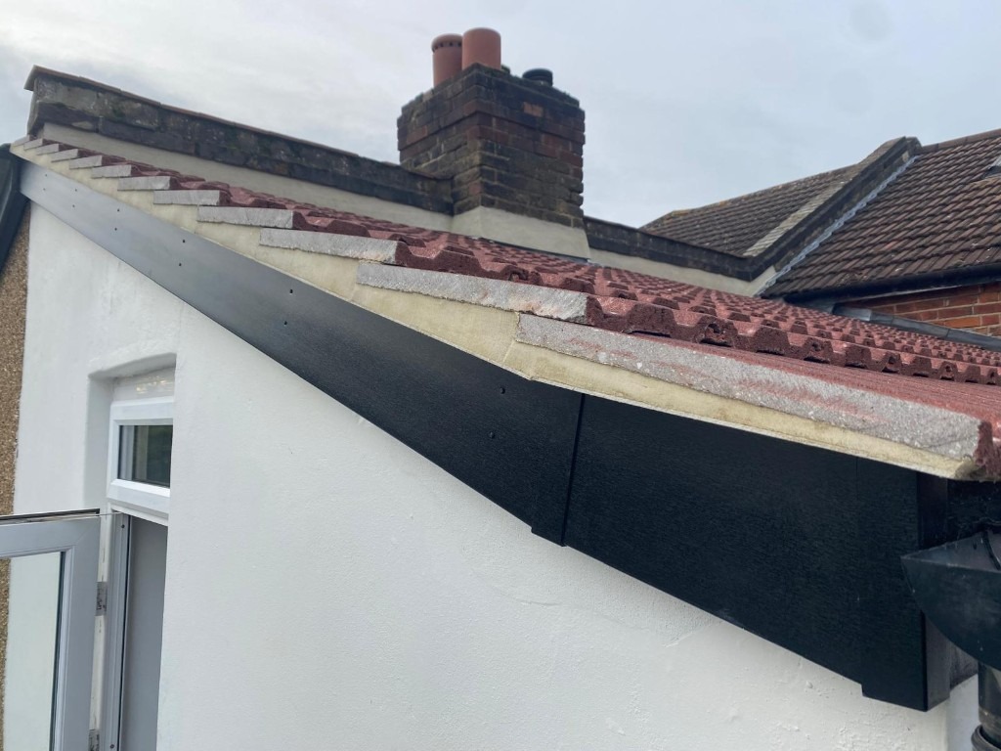
When you need more than a single trade, you need someone who understands how the building stands up, stays dry, and connects cleanly to everything that follows. We plan foundations, structural alterations, new builds and extensions, then take the fabric through to roofing and weathering so internal works are not waiting on a half-finished shell.
Scope
Our approach
We treat foundation-to-roof as one continuous programme, not a chain of handovers. Levels, openings, and roof details are set with kitchens, bathrooms, and outdoor works in mind, so later stages fit the structure rather than fighting it. You deal with one team for sequencing, site tidy, and progress updates from dig through to a dry building.
In detail
Correct depths, compaction, and drainage set-outs protect everything above. We set out accurately, manage spoil and access, and leave a base ready for structure rather than a rushed slab that creates problems later.
Walls, openings, and structural members are installed to agreed drawings. We keep interfaces clear for windows, doors, insulation, and finishes so internal and external works can follow without rework.
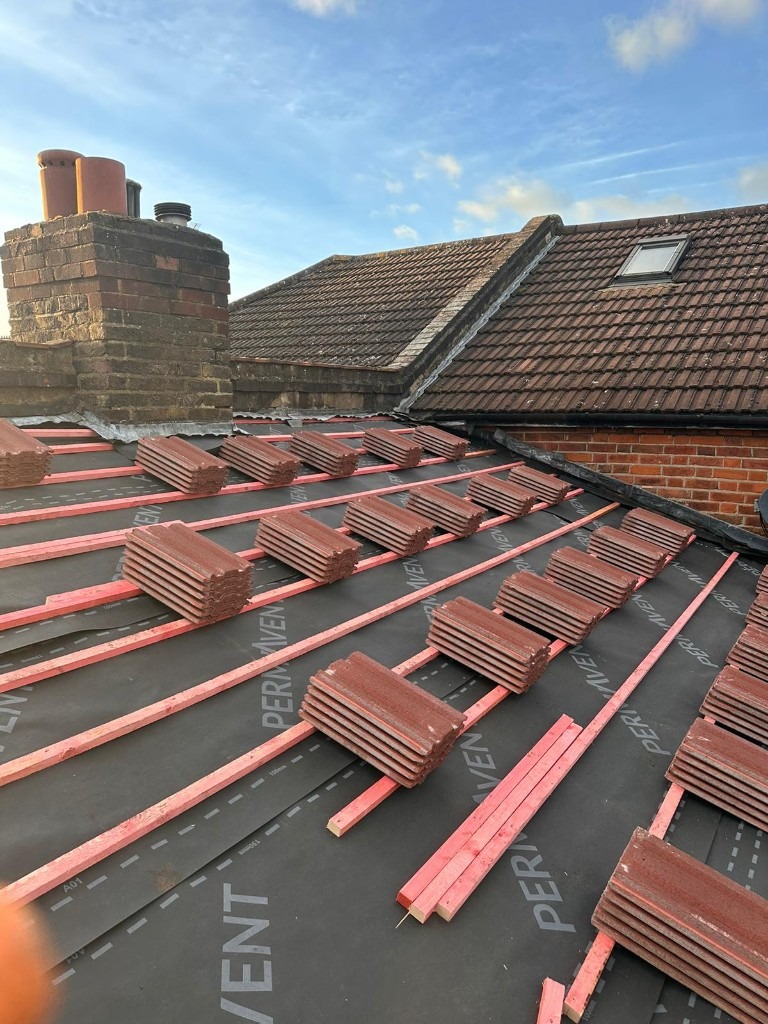
A sound roof closes the programme’s critical path. Coverings, valleys, abutments, and flashings are finished so the building is protected and follow-on trades can work inside with confidence.
Tell us about your property and scope. We will advise on programme, interfaces with other trades, and a clear next step.